Where Meetings Meet Flexibility: Event Spaces at The Ingleside Hotel
Where Meetings Meet Flexibility: Event Spaces at The Ingleside Hotel
When planning a successful meeting, conference, training seminar, or corporate event, finding the right venue is one of the most important decisions you'll make.
From room setup and attendee experience to technology, catering, and convenience, every detail matters. That's why meeting planners throughout Wisconsin turn to The Ingleside Hotel for flexible event spaces, personalized service, and a convenient location in the heart of Lake Country.
Located in Pewaukee, Wisconsin, just off I-94 between Milwaukee and Madison, The Ingleside Hotel offers more than 40,000 square feet of versatile meeting and event space. Whether you're hosting a leadership retreat, annual conference, trade show, fundraising gala, training workshop, or company celebration, our variety of meeting rooms and ballrooms can be tailored to fit your goals.
From intimate boardrooms to expansive ballrooms and unique outdoor venues, discover the ideal setting for your next event.
Lake Country Ballroom
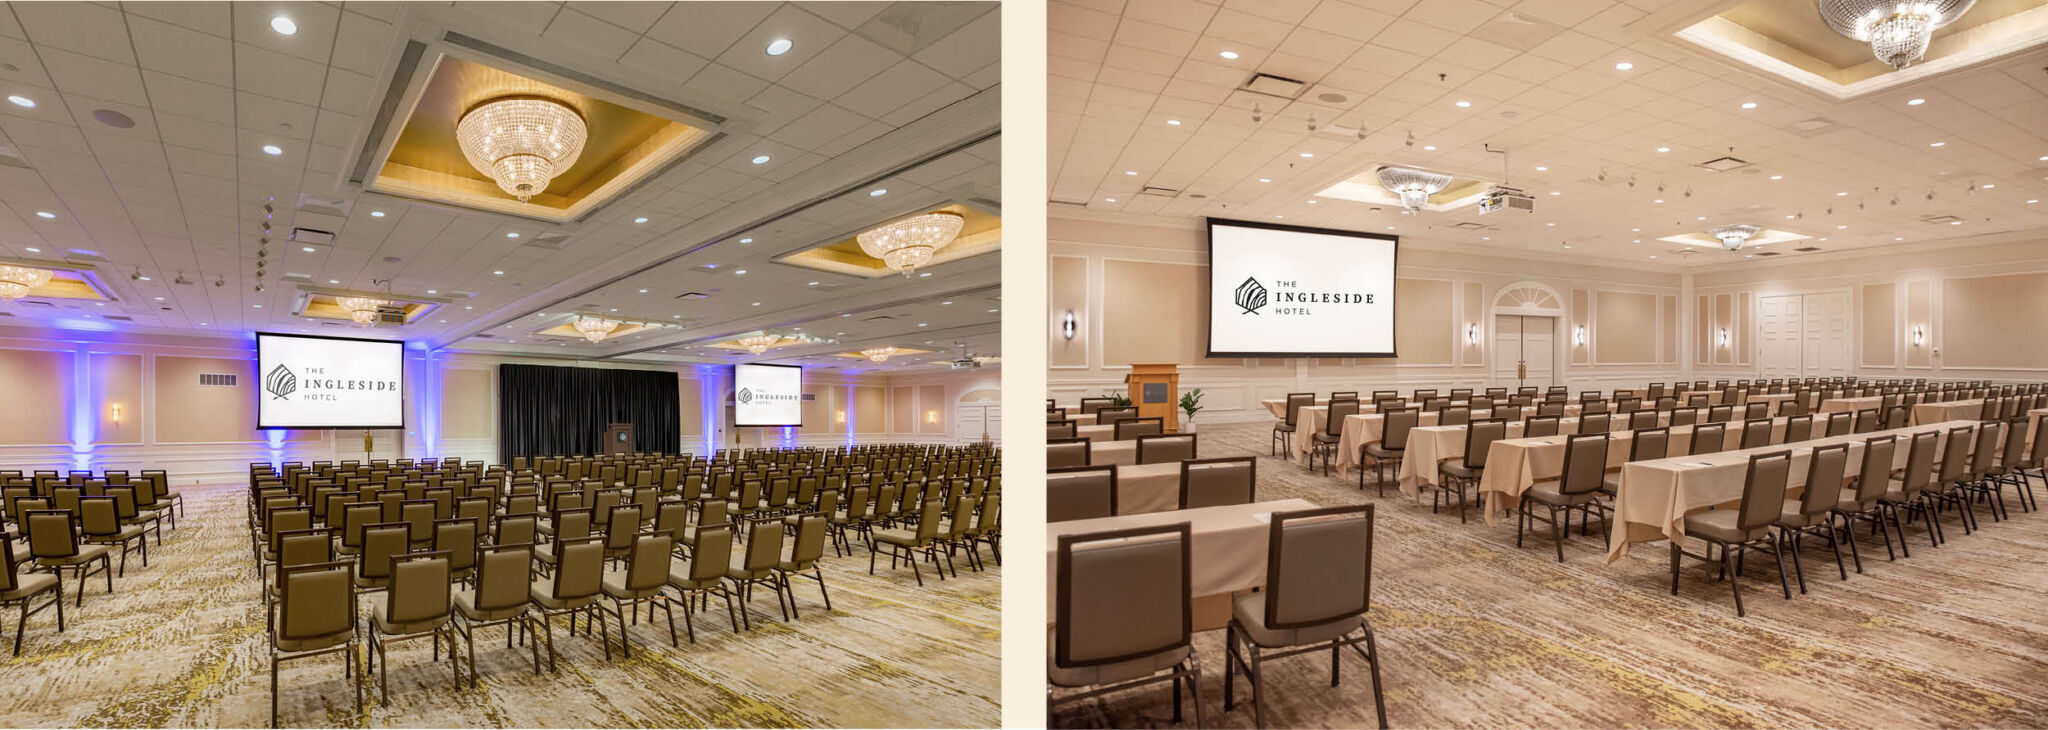
The Lake Country Ballroom is the largest and most versatile meeting space at The Ingleside Hotel. Designed to accommodate large-scale conferences, conventions, trade shows, awards banquets, and corporate gatherings, this impressive venue combines flexibility with functionality.
The ballroom can be divided into smaller sections, allowing planners to customize the space for keynote presentations, breakout sessions, networking events, and banquets. The adjoining foyer offers plenty of room for registration tables, exhibitor booths, sponsor displays, and attendee networking.
Room Size: 7,200 sq. ft.
Reception Capacity: 720 guests
Theater Capacity: 720 guests
Banquet Capacity: 540 guests
Ceiling Height: 12'–16'
Perfect for: Conferences, conventions, trade shows, galas, annual meetings, and large corporate events.
Oakton Ballroom
Looking for a ballroom that offers flexibility without sacrificing convenience? The Oakton Ballroom delivers. This spacious event venue features its own entrance, private bar area, dedicated restrooms, and freight door access, making setup and event logistics effortless.
Its adaptable layout works well for conferences, corporate banquets, product launches, association meetings, and educational seminars. The Oakton Ballroom can also be paired with other meeting spaces throughout the hotel to create a seamless multi-room event experience.
Room Size: 4,800 sq. ft.
Reception Capacity: 480 guests
Theater Capacity: 480 guests
Banquet Capacity: 360 guests
Ceiling Height: 12'–16'
Perfect for: Corporate events, banquets, conferences, fundraisers, and training programs.
Woodland Room
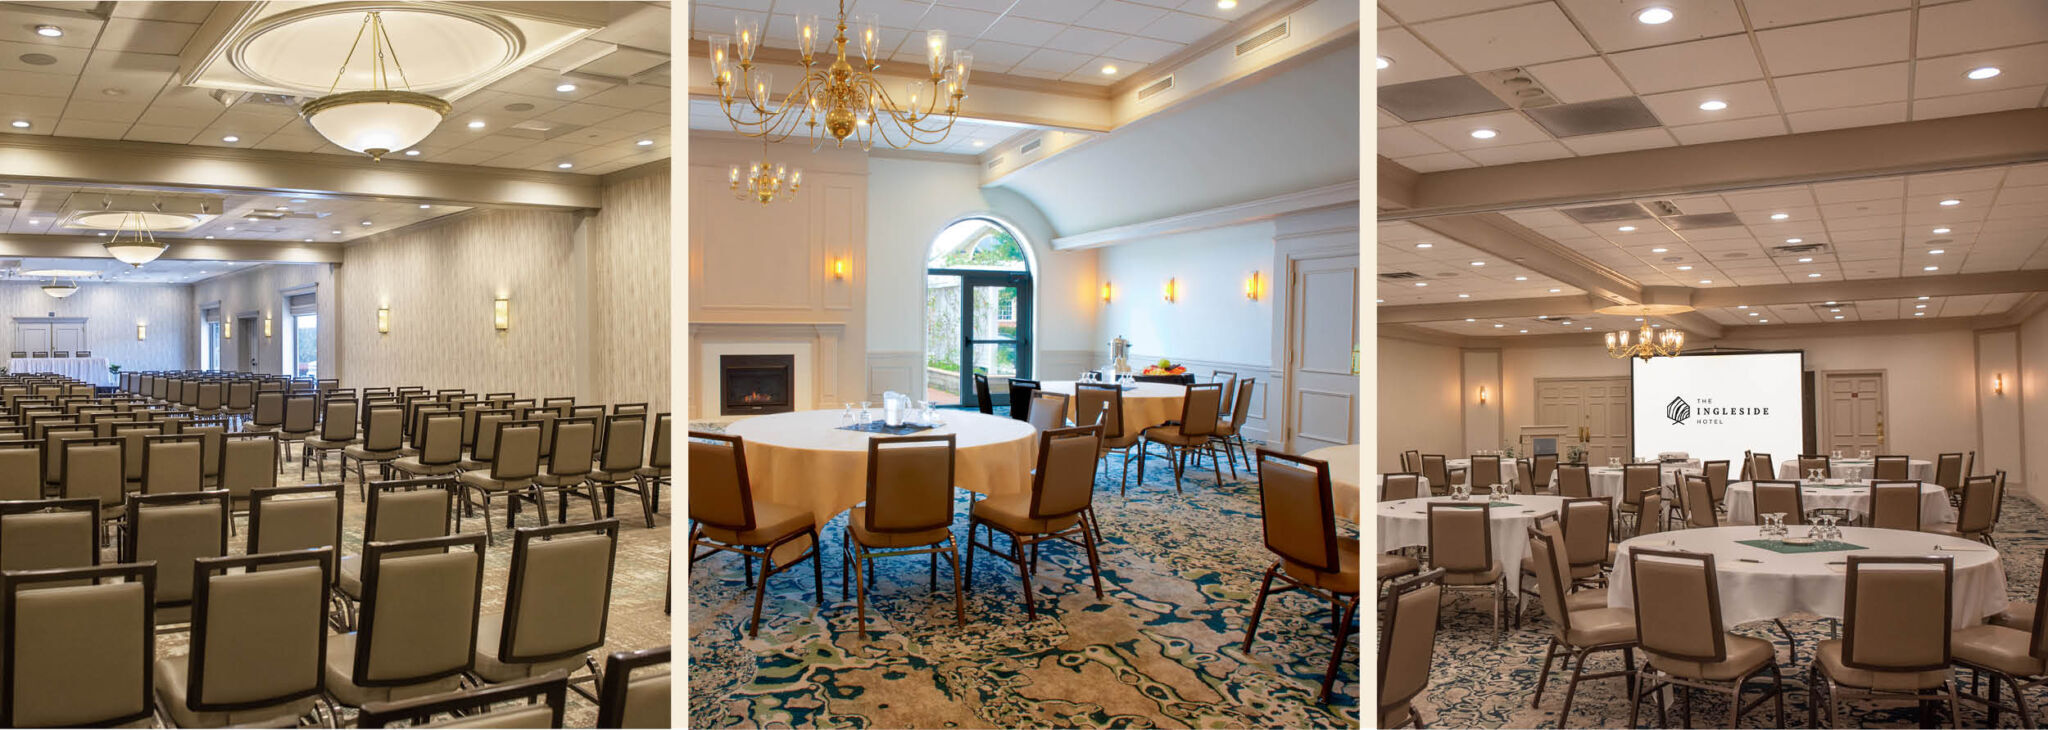
One of the most flexible meeting spaces at The Ingleside Hotel, the Woodland Room easily transforms to accommodate a wide range of events. Divisible into four separate sections, Woodland allows planners to host breakout sessions, workshops, seminars, and networking events all within the same area.
Its location near the hotel lobby makes it a convenient choice for multi-day conferences and training events, giving attendees easy access to guest rooms, dining options, and additional meeting facilities.
Room Size: 3,132 sq. ft.
Reception Capacity: 320 guests
Theater Capacity: 270 guests
Banquet Capacity: 168 guests
Ceiling Height: 13'
Woodland Room Configurations
| Room | Square Feet | Reception Capacity |
| Woodland A | 696 | 70 |
| Woodland B | 696 | 70 |
| Woodland C | 696 | 70 |
| Woodland D | 1,044 | 100 |
| Woodland AB | 1,392 | 140 |
| Woodland CD | 1,740 | 170 |
Perfect for: Breakout sessions, workshops, training seminars, networking events, and mid-sized meetings.
Hearthside Room
For gatherings that call for a more intimate atmosphere, the Hearthside Room offers the perfect blend of comfort and sophistication. Natural light, a cozy fireplace, elegant décor, and patio access create a welcoming environment that encourages conversation and collaboration.
Whether you're hosting a board meeting, executive retreat, client dinner, or networking reception, the Hearthside Room provides a memorable setting for productive and meaningful connections.
Room Size: 1,512 sq. ft.
Reception Capacity: 150 guests
Theater Capacity: 112 guests
Banquet Capacity: 80 guests
Ceiling Height: 13'
Perfect for: Executive meetings, leadership retreats, networking receptions, and social events.
Fieldstone Room & Atrium
The Fieldstone Room is a favorite among meeting planners thanks to its versatility and central location within the conference center. The room can be divided into two equal sections, making it an excellent choice for breakout sessions, educational seminars, and multi-track conferences.
The adjacent Fieldstone Atrium provides additional space for registration, refreshments, sponsor exhibits, and attendee networking, enhancing the overall event experience.
Fieldstone Room
Room Size: 2,624 sq. ft.
Reception Capacity: 260 guests
Theater Capacity: 254 guests
Banquet Capacity: 170 guests
Perfect for: General sessions, panel discussions, association meetings, leadership summits, and professional presentations.
Fieldstone Atrium
Room Size: 720 sq. ft.
Reception Capacity: 70 guests
Perfect for: Refreshment breaks and networking events.
Lapham Suites & Boardroom
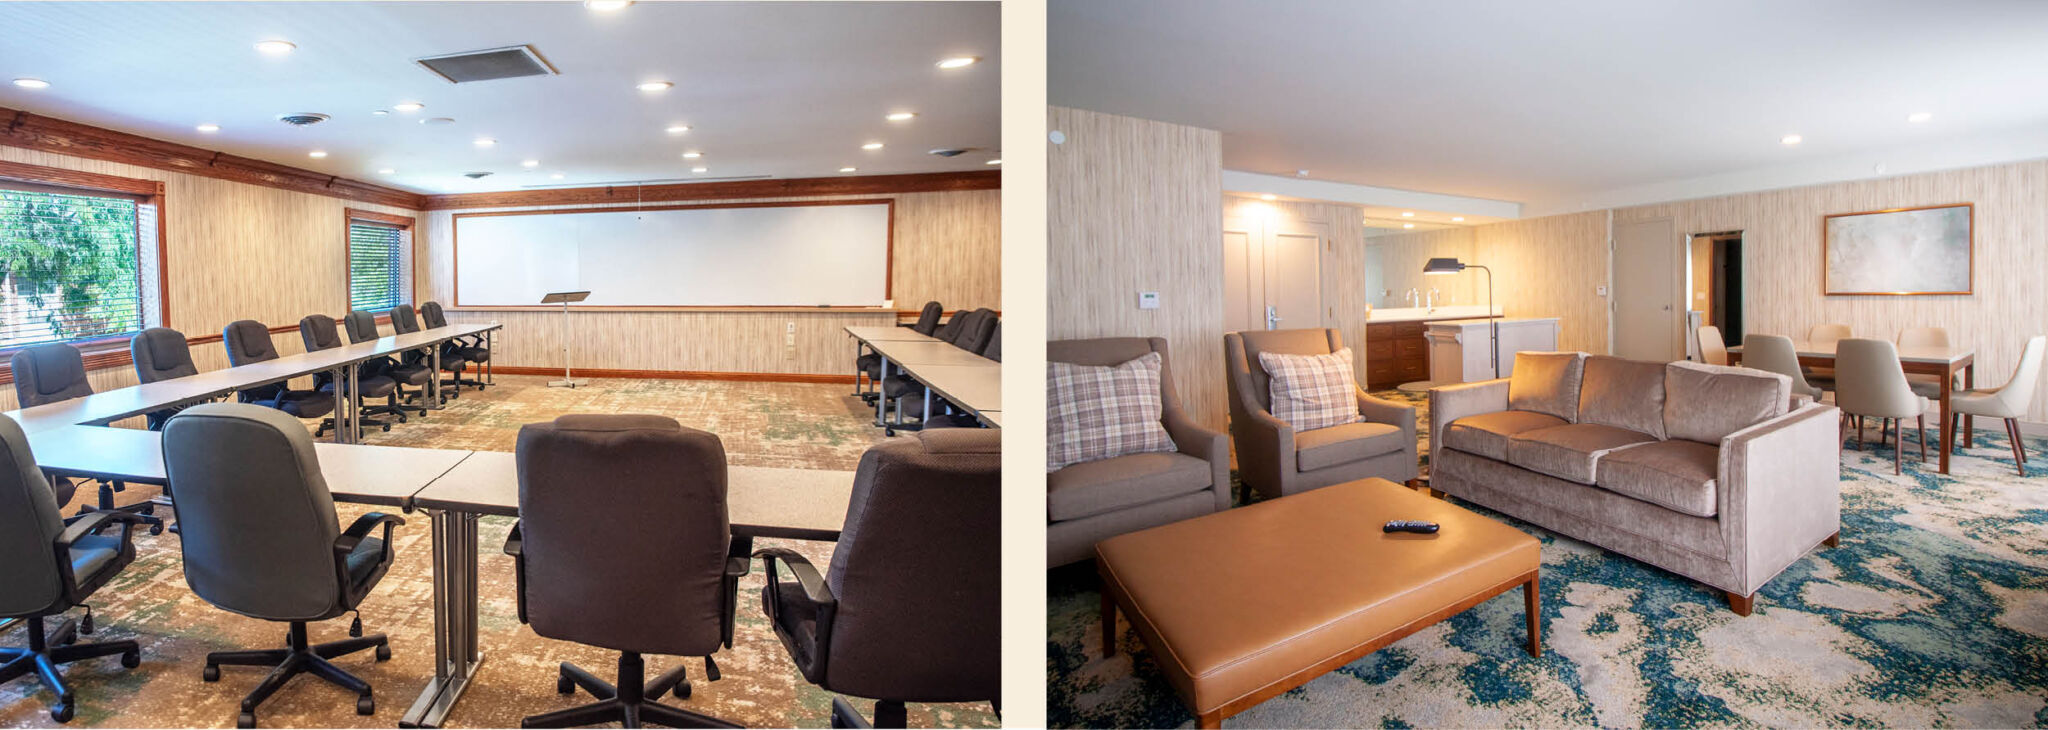
Focused, productive, and purpose-built for collaboration, the Lapham Learning Suites are ideal for organizations looking to host training programs, planning sessions, interviews, and professional development events.
Each suite is equipped to support learning and collaboration, while the dedicated Boardroom provides a comfortable setting for executive discussions and strategic planning.
Lapham Suites 1–4
Room Size: 1,036 sq. ft. each
Classroom Capacity: 24 guests
U-Shape Capacity: 20 guests
Ceiling Height: 8'
Lapham Boardroom
Room Size: 288 sq. ft.
Conference Capacity: 10 guests
Ceiling Height: 8'
Perfect for: Training sessions, board meetings, interviews, workshops, and team planning retreats.
Hospitality Suites
Sometimes the most productive meetings happen in a more relaxed setting. The Hospitality Suites at The Ingleside Hotel offer a private, comfortable environment perfect for executive retreats, leadership meetings, interview space, or event headquarters.
Each suite features a table that seats six, additional lounge seating, a kitchenette, private restroom, and space for up to 20 guests. These suites are a popular choice for event organizers who need a dedicated planning space or for companies looking to host small-group discussions away from larger conference activities.
Whether used as a private meeting room, VIP hospitality suite, speaker green room, or command center for multi-day events, these versatile spaces provide the flexibility and comfort that help keep events running smoothly.
Room Capacity: 20 guests
Perfect for: Executive meetings, planning headquarters, VIP hospitality, interview space, strategy sessions, and leadership retreats.
Ingleside Pavilion, Gazebo & Village Park
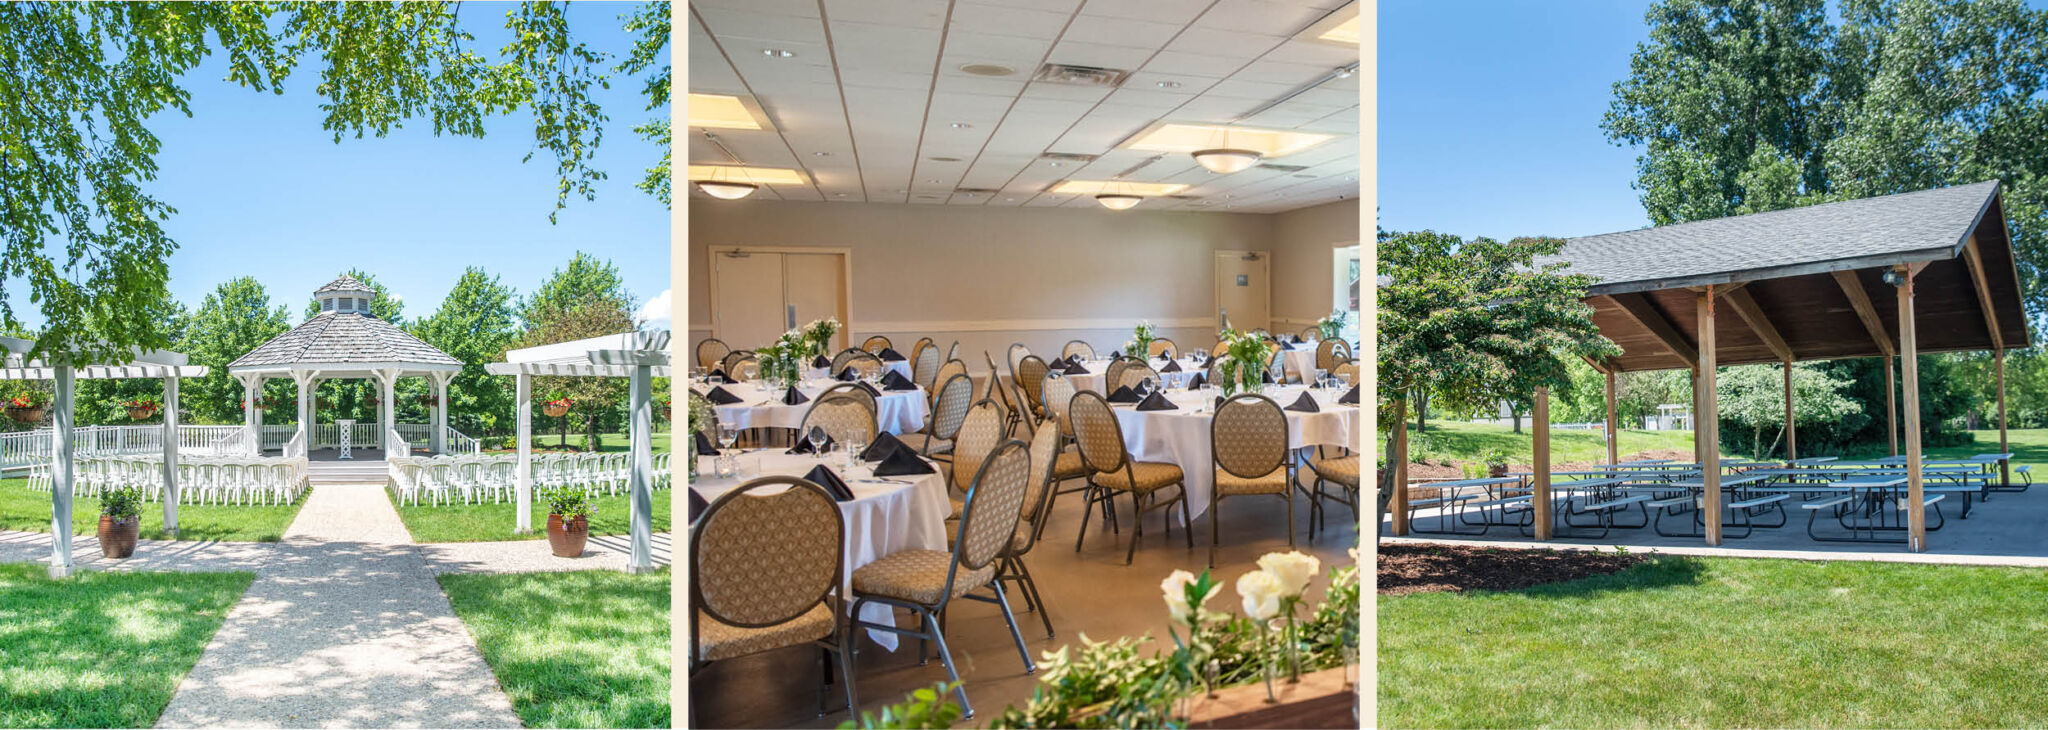
When your event calls for fresh air and open space, our outdoor venues offer a unique alternative to traditional meeting rooms. The Ingleside Pavilion provides a covered gathering space complete with food and beverage service capabilities, making it ideal for company picnics, employee appreciation events, team-building activities, and casual receptions.
Nearby Village Park offers expansive green space and a covered bandshell, creating opportunities for outdoor entertainment and large-scale gatherings.
Ingleside Pavilion
Room Size: 2,400 sq. ft.
Reception Capacity: 200 guests
Theater Capacity: 200 guests
Banquet Capacity: 150 guests
Ingleside Gazebo
Theater Capacity: 200 guests
Village Park
Acres of outdoor event space with a covered bandshell and room for team-building activities, festivals, and company celebrations.
Perfect for: Corporate picnics, team-building events, employee appreciation programs, and community gatherings.
Why Meeting Planners Choose The Ingleside Hotel
Beyond our flexible meeting spaces, The Ingleside Hotel offers the convenience and hospitality that help make events successful from start to finish. Attendees enjoy comfortable accommodations, complimentary parking, on-site dining, and easy access to both Milwaukee and Madison.
Our experienced team works closely with planners to customize room layouts, coordinate event logistics, and create a seamless experience for guests. Whether you're planning a small executive meeting or a conference for hundreds, you'll find flexible spaces, personalized service, and exceptional value—all under one roof. To view detailed floor plans, room dimensions, and setup capacities for each venue, visit our Floor Plans & Capacities page.